
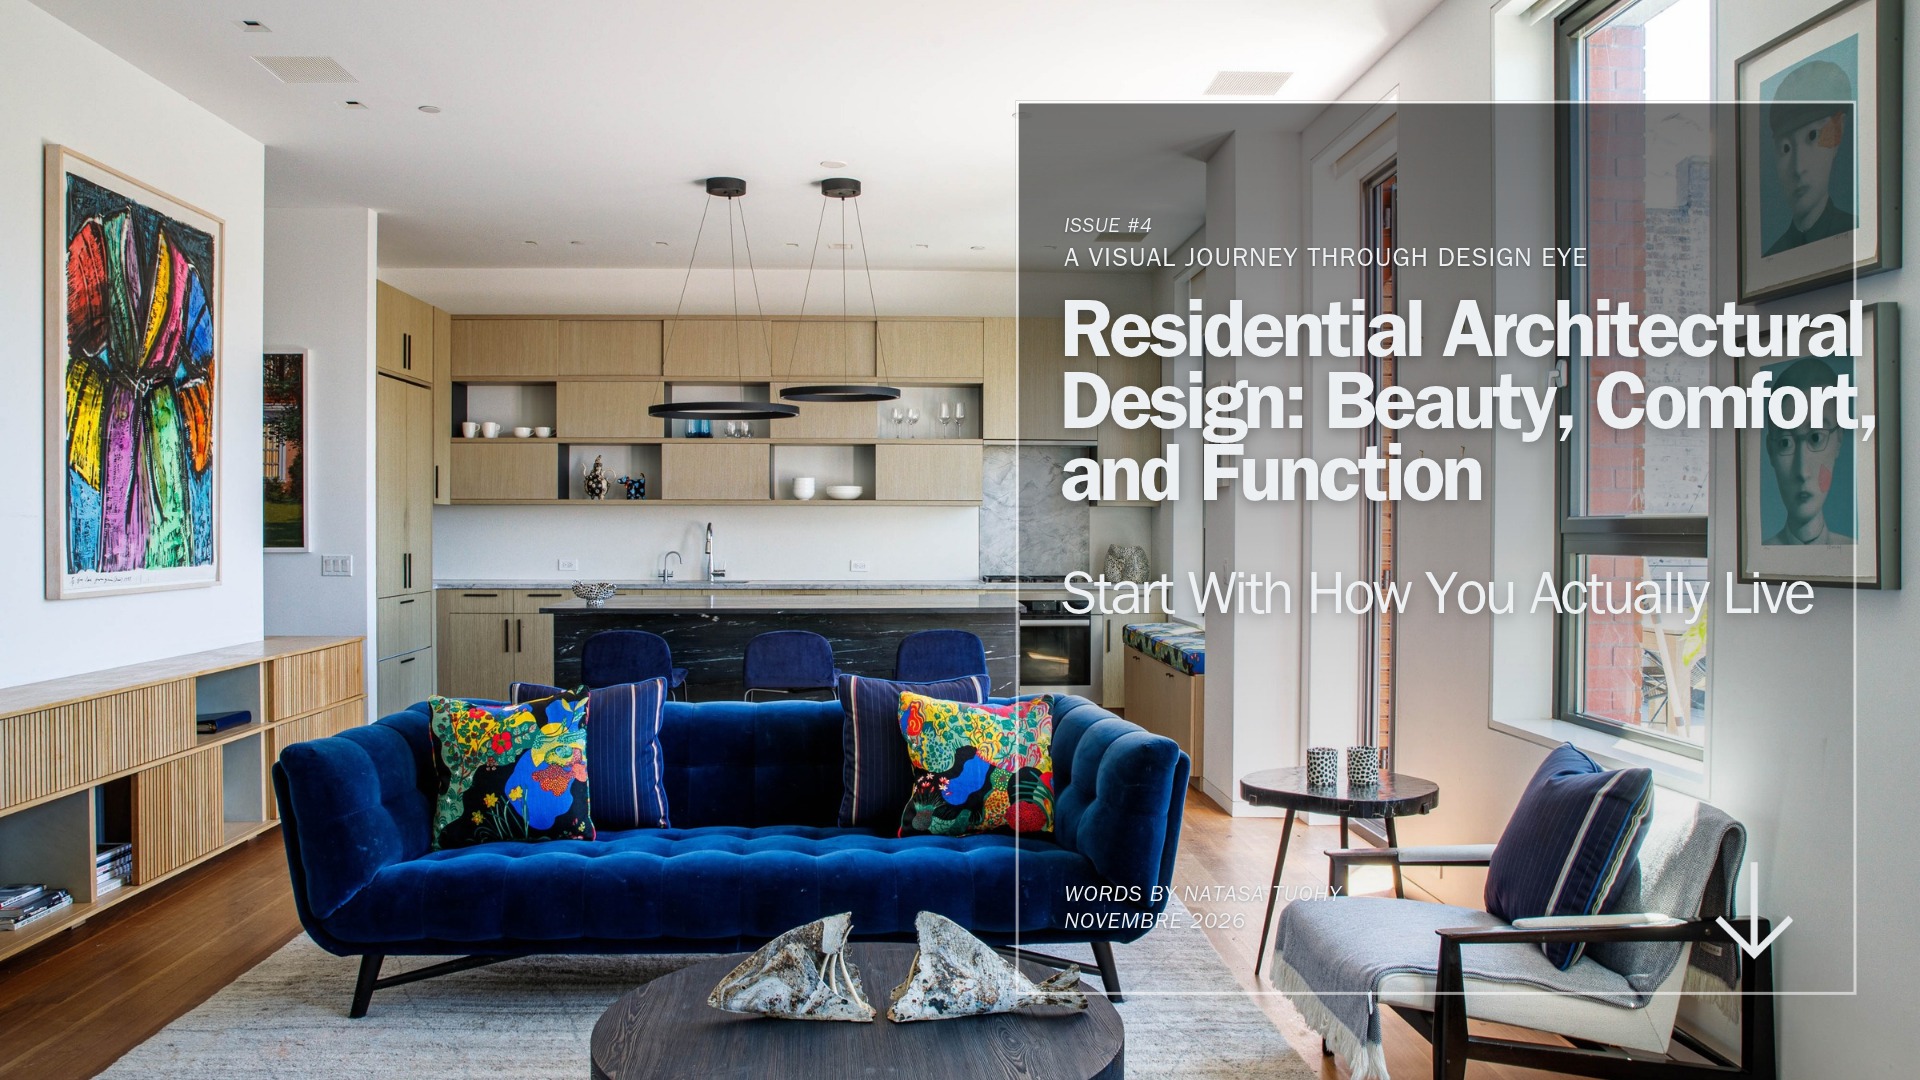
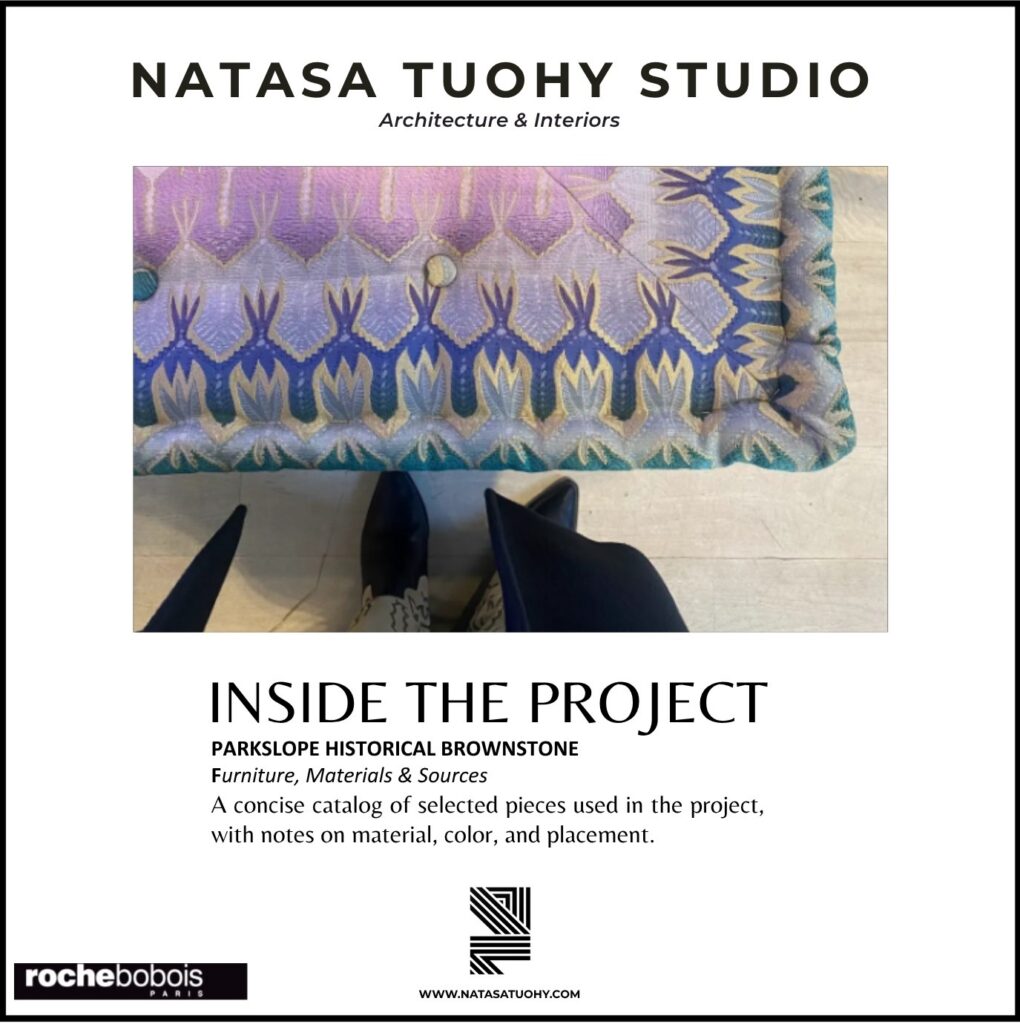
Explore the furniture and cources selected for this Park Slope Interior Project
What Is Architecture-Led Residential Design?
Additional approvals are required when renovating in New York. Board sign-off is typically required for co-ops and condos. The historic information contained on brownstones is important and should be preserved. Technical assistance is provided by architects desigers and engineers. There was no one-size-fits-all solution. One by one, each preserved the art and character of its owner. You will never work with contractors, consultants, and fabricators on your own.
Architecture-based design considers your house as a single system. The structure, light, and layout all work together with finishes. A decorator starts with furniture and color. An architect begins with space, proportion, and mode of living. This way of thinking alters the outcome.
Natasa Tuohy studied architecture at the University of Florence and is a licensed architect in Italy. She is currently pursuing New York State architectural licensure through the NCARB examination process. Based in Greenpoint, Brooklyn, her studio brings architecture and interiors together, guiding each project from concept through completion in collaboration with architects of record, contractors, craftspeople, and specialist consultants.
Step 1: Start With How You Actually Live
What is the place of your day? We work out your routines before we draw anything. Have many people to feed? Are you a work-at-home mom? Have art you need to hang? All space decisions are based on these answers.
Before we get to the questions, we ask you a few simple ones:
- Which art and furniture pieces are going to remain?
- What kind of storage would you like but never want to use?
Clear answers save on costly changes later on. They also maintain the design’s personal touch.

DIMORE STUDIO MILANO
Photographed by Natasa Tuohy STUDIO
Step 2: Get the Proportions Right for Beauty
Home beauty is not about the cost; it’s about the proportion. Ceiling height, window scale, and furniture scale should be compatible. A large couch in a tiny room is too big. A small chair in a high room is out of place. Architects tweak these relationships before picking a finish.
The material of choice is also important. Solid walnut, natural stone, and quiet textures will age well. They also help maintain a room’s quiet. Less is more, and more is better—this is luxury residential design.
Step 3: Design for Function With Custom Millwork
Each object has its function. The typical piece of furniture doesn’t always fit the actual space. Custom Millwork eliminates that by constructing storage to your walls. We have created walnut credenzas, built-in shelves, window desks, and kitchen window seats in our studio. All are designed for one room only. Building quality is dependent on the people who build them. Our U.S. and Italian fabricators and artisans are our partners.
Why Architecture-Led Design Beats Decoration-Led Design?
What causes some renovations to go over budget? Many times, there was no solution planned on paper. That is a problem that can be avoided through strong residential architectural design. It’s easy to make mistakes on paper. It is very expensive to make errors in completed walls.
Construction documents include detailed information that provides contractors with precise directives. It reduces delays, change orders and confusion on site.
- Decoration-led: begins with furniture, paint, surface finishes.
- Architecture-led: begins with layout, light, structure, and proportion.
- Decoration-led: sees storage as an extra.
- Architecture-led: Integrates storage from the start.
Plan Your Kitchen and Bathroom Renovations With Care
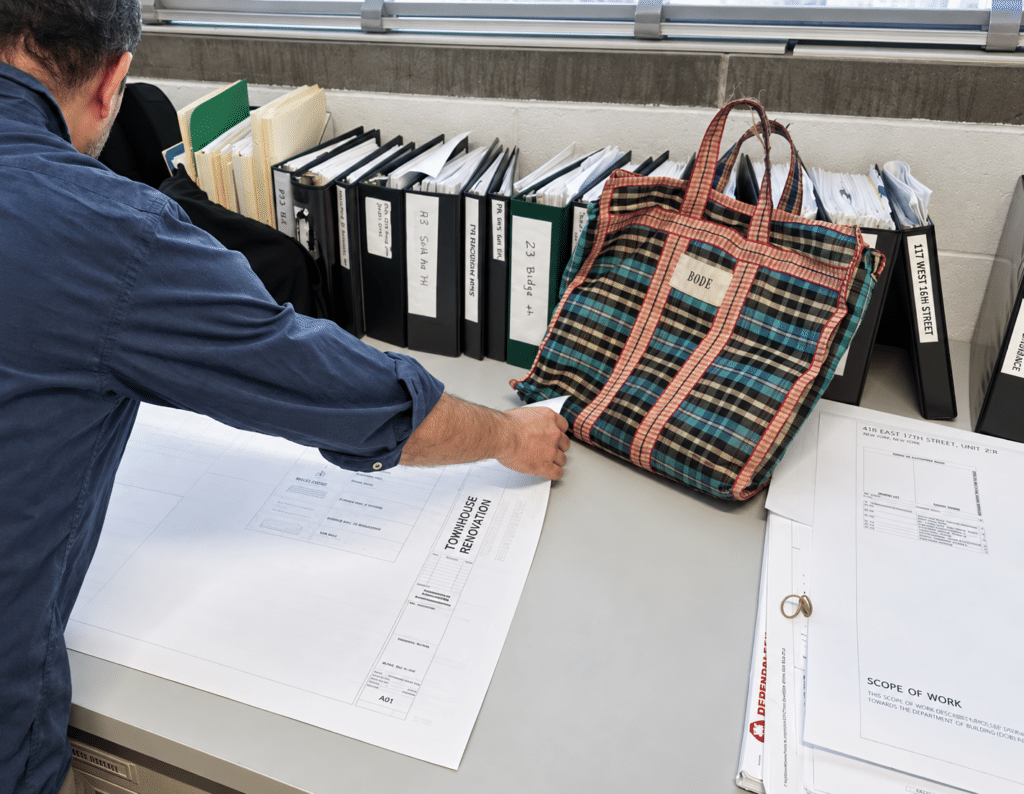
Your most active rooms are the kitchen and bathroom. They are used for plumbing, ventilation, storage, and heavy day to day use. The best kitchen and bathroom renovation design that ensues in the kitchen and bathroom is when they are integrated into a design that the architect has created. The arrangement of an island or window seat or placement of wall cabinets alters the way the entire home flows. Custom kitchens are designed to seamlessly flow into living and dining spaces.
Renovating in Brooklyn and Manhattan: What to Expect
Additional approvals are required when renovating in New York. Board sign-off is typically required for co-ops and condos. The historic information contained on brownstones is important and should be preserved. Building and board coordination, permitting and approvals are managed by our team. Technical assistance is provided by licensed BIM architects and engineers. There was no one-size-fits-all solution. One by one, each preserved the art and character of its owner. You will never work with contractors, consultants, and fabricators on your own.
How Natasa Tuohy STUDIO Works With You
We keep our process as straightforward and transparent as possible:
- Project Review: 30-minute meeting for the project that identifies the issues with the project and provides a written summary.
- Concept, Finishes, lighting, and detail drawings are developed by us.
Final Thoughts
From initial sketch, great residential architectural design is a balance of beauty, comfort, and function. Proportion creates beauty. Layered light and smooth flow create comfort. Function is provided through custom millwork and smart planning. Your home is the environment where you can thrive when all three are in harmony. That architectural vision, though, is always part of every Brooklyn and Manhattan house that we design for Natasa Tuohy STUDIO.
Frequently Asked Questions:
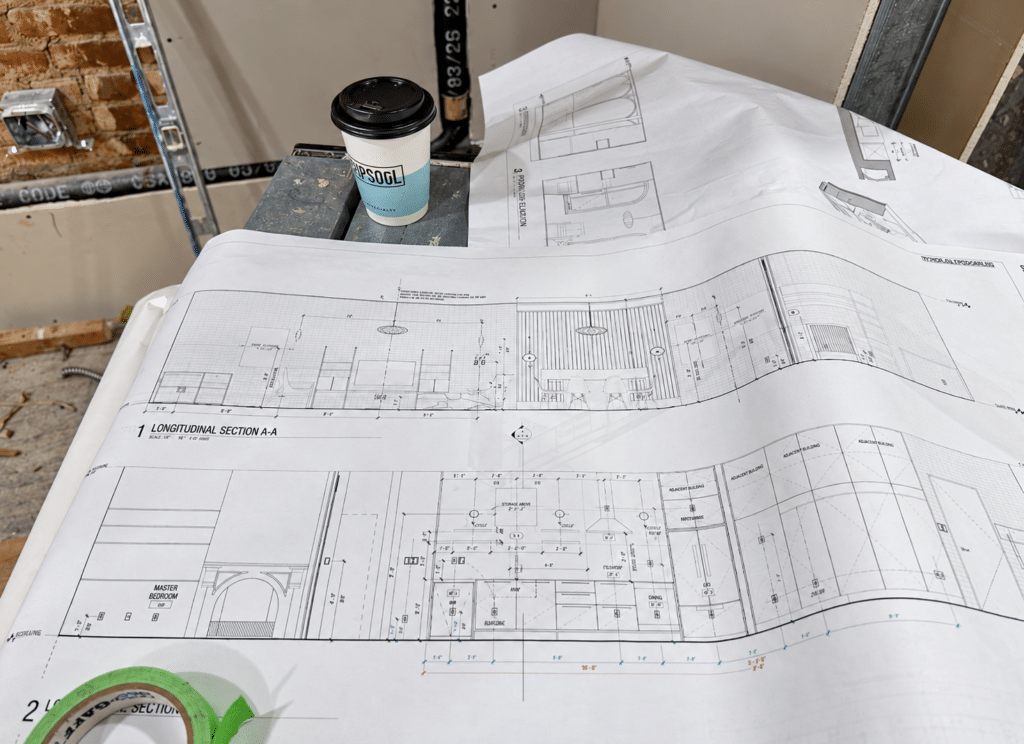
Site Visit & Project Review — Townhouse Renovation, East 17th Street, Gramercy Park, New York.
Talk to Our Architecture-Led Design Experts
Is there anything in your house that seems unsolved? Request a Project Review with Natasa Tuohy STUDIO. We go over the design’s issues and what needs to be changed in 30 minutes. You depart with a written summary and a clear beginning. Get in touch now, and get your project started!
Based in Greenpoint, Brooklyn, Natasa Tuohy STUDIO works with families across Brooklyn, New York City, and beyond on residential interior design, renovation planning, and home redesign. Natasa brings her architectural training to each project, working with her team to connect thoughtful layouts, custom millwork and considered interiors with the way each family lives.
Our projects include Brooklyn brownstones, townhouses, and Greenpoint apartments, with work spanning space planning, materials, lighting, furniture, and custom millwork.
If you are planning a renovation or reconsidering the interiors of your home, I would love to hear what you have in mind..
For more on the selections and photographs from the process, read the companion essay on On Space, my Substack publication.
Frequently Asked Questions:
- What is architectural design for a home?
It is the design of the diverse elements of a house’s operations, including structure, layout, light, and finishes. Before building starts, an architect must take beauty, comfort, and function into account. - What does the difference between an architect and interior designer entail? Interiors are about finishes, furniture, and styling; an interior designer is concerned with these elements. An architect also determines layout, structure, and proportions. At a studio such as ours, both points of view are applicable simultaneously.
- Is a co-op/condo renovation in NYC board approved? Changes to most buildings will need to be approved. Rules differ from building to building. Our team coordinates board, permits, and approvals to ensure you don’t experience delays.
- How long does a home renovation design take in NYC?
Timelines are dependent on scope, permits, and board approvals. Planning and full drawings help to speed up the process. Before you sign up, seek out a clear schedule from your design team.


Principal-In-Charge
Architecture & Interiors
natasa tuohy
“Architecture is the moment when creative liberation takes place in the real world for a better humanity.”