
Explore the furniture and cources selected for this Park Slope Interior Project
Park Slope Brownstone Interior Design: A Modern Perspective
Contemporary furniture, art, and color inside a historic Brooklyn family home.
What interests me about a Brooklyn Brownstone project is the freedom to introduce something unexpected within an established architectural setting. The woodwork, fireplaces, and proportions already have a strong identity. Contemporary furniture can take that setting in a new direction, especially when its scale, materials, and color are considered together.
In this Park Slope home, that became the starting point for my interior design work. A blue sofa, coral armchairs, sculptural walnut lighting, and artwork from the clients’ collection offered plenty to work with. I wanted the rooms to feel current and individual, with the comfort and flexibility a family actually needs.
The house had already undergone a ground-floor renovation prior to my work. The rear had been expanded, with operable skylights and opening glass doors connecting cooking, breakfast, and dining to the backyard. A powder room and contemporary stair were also part of the renovation. Upstairs, the original woodwork, fireplace, and decorative ceiling remained, outside the construction scope. And I embrace these decisions always.
The clients invited me to bring my expertise to developing the furnishings and interiors across these different settings. My scope included furniture planning and selection, lighting, textiles, art placement, styling, and staging. They had a sophisticated interest in design and quality, and regularly entertained family and friends. The opportunity was to give the house a clear contemporary direction while making each room work for the way they lived.
Reading the House: Proportion Before Selection
My architectural training in Florence still shapes how I approach interiors on a project like this. I look first at the room itself: its proportions, ceiling height, openings and connection to adjacent spaces. Carlo Scarpa’s precise placement of objects within architecture offers a useful reference. Furniture becomes part of the room’s structure through its scale, position and the movement it allows.
In a brownstone, this is particularly important. A sofa may fit within the dimensions of a room but still interrupt the route between living and dining. Chairs need enough space for people to move around them. The arrangement should make sense when the family is home on its own and when guests arrive.We explored several layouts before committing to the furniture. Breakfast near the backyard, dinner with friends, and board games upstairs each required a different setting. Those practical considerations helped establish the scale and character of the selections.
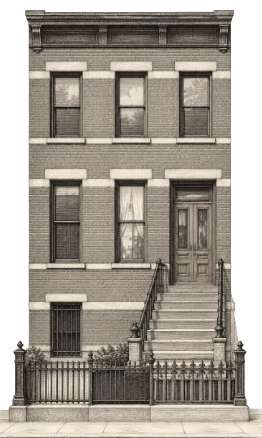
Park Slope BROWNSTONE
Interiors by Natasa Tuohy STUDIO
Roche Bobois: Contemporary Forms and a Strong Palette
The initial brief included a sofa, coffee table, and dining table. This is how many people start a space design project. Pretty much a common approach. But then somehow you pause and realize you need a professional hand.
As we developed the layouts, the discussion expanded to the whole interior. We reviewed several European high-end manufacturers before building much of the scheme with Roche Bobois, a company I have worked with on many projects over the years, and I love each of their products.
I am drawn to its sculptural furniture and the possibilities within its upholstery and finishes. It’s a form of art.
Choosing the model is only the beginning. Dimensions, fabric, color, trim, and the pieces around it all influence how it will read in the finished room.
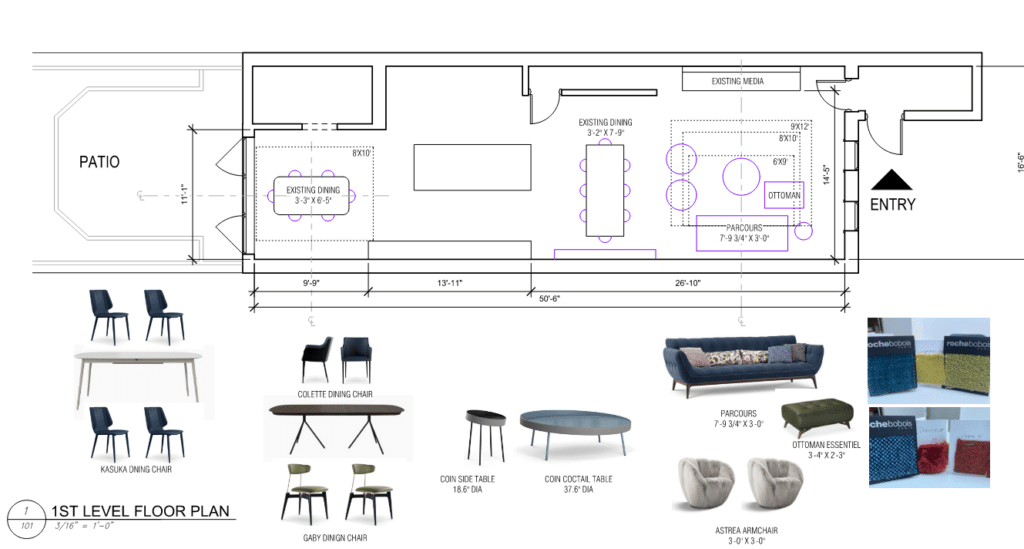
The blue living-room Parcours Sofa, an icon in my opinion, gives the main seating area a substantial center.
Astrea armchairs in Douceur Coral introduce a warmer, more assertive color alongside it. Their ability to turn makes them useful when the conversation moves between different parts of the room.
Apex ottomans in Orsetto Flex, in Linden and Red, and an Essentiel ottoman in Book fabric add smaller, movable pieces to the arrangement. I like this flexibility in a family home: the seating can change without reorganizing the entire room.
Repeated showroom visits gave us time to compare comfort, proportions, and materials. Upholstery needs to be seen and touched.
A fabric’s texture can be as influential as its color, and daylight changes how both appear. Cushions and trim were considered within the larger palette, with enough variation to keep the furniture from feeling like a showroom set.
Materials in Conversation: Lacquer, Upholstery, and Walnut
The Coin cocktail table brings Souris Grey matte lacquer and black legs into the seating group, with a fabric-covered border in Hebden Rouge. A smaller Coin occasional table repeats those finishes with Hebden Vert fabric. These details connect the tables to the upholstery while giving each piece a slightly different character.
The Pow rug, specified in Blue, Green, and Beige, brings the colors together across the floor. Its scale helps define the living area within the open ground-floor plan.
The Flou floor lamp in Canaletto walnut is a particularly expressive piece. Its fine curved stem and sculptural shade introduce height beside the upholstered furniture. Lighting has a visual role even when it is switched off, and this lamp contributes to the room’s composition throughout the day. These pieces are irreplaceable in this context.
The Andy Warhol cats collection work adds another layer of color and graphic interest. I considered its placement alongside the furniture, giving the artwork enough space while making it part of the room’s overall balance. This relationship between art and useful objects is something I return to often in my work.
Dining: Furniture, Objects, and the Open Plan
The long wood-toned dining table gives the dining area a clear presence within the white interior. Six Globe Trotter Operette chairs in Sole Brique carry the living room’s warmer colors through, while their stained ash frames in Ardoise give the upholstery a sharper outline. For me, a dining table should invite people to settle in and stay. Comfortable seating matters as much as the composition—it makes room for everyday meals, friends and conversations that run past dinner.
Behind the table, the Ketch bookcase combines Noyer wood and graphite-lacquered steel. Its open structure gives the clients’ objects a place without adding visual weight to the wall.
I approach shelving as a composition: books, art and personal pieces need enough space between them to hold their own. There is no single formula—the arrangement can be sparse or layered, but it needs a clear sense of balance. For me, the goal is to give each piece a place without making the shelves feel cluttered.
Styling those shelves involved looking at the entire wall, including the neighboring art. An object’s height, the space beside it, and the shape of the next piece all affect the arrangement. Leaving part of a shelf empty can give the objects more presence. I wanted the display to reflect the clients’ collection without competing with the furniture.
The kitchen’s white surfaces and wood accents provide continuity across the floor. Color and furniture distinguish the different areas, allowing the living and dining settings to feel connected while serving their own purposes.

Breakfast by the Garden
At the rear, the skylights and opening doors introduced by the renovation give the breakfast area a direct connection to the outdoors. I chose softer shapes and a green palette for this part of the house, with a pale rounded table and upholstered chairs.
Four Kasuka chairs were specified in Sole Pistache with naturally oiled stained ash legs. Their color relates to the garden, while the wood adds another material to the setting. The arrangement is more compact than the dining area and suited to everyday family meals.
Pottery by local Brooklyn artists and friend Jessica Capone adds texture and individual character. For the photography with Angela Hau, I also incorporated an original Chuck Close work from a private collection into the styling.
The furniture, artwork, and objects were considered together, with attention to the light and the views captured in the photographs.
Upstairs: Historic Detail, Contemporary Design
The second floor offered a different design opportunity.
With the original woodwork, fireplace, and decorative ceiling already in place, contemporary furniture could create a strong contrast in the historic room, and I loved that challenge.
My work included paint and lighting choices, rugs, furniture, storage, and the hallway leading to the family room. Sculptural Tom Dixon lighting introduces a contemporary element in the circulation space and makes the hallway part of the interior design, rather than simply a passage between rooms.
In the family room, a curved plum-toned sofa faces one of the favorite pieces, Spoutnik armchairs in Marshmallow Plain Turquoise, with Lucy Marine piping and matte black legs. A reflective table, a red Apex ottoman, and a patterned rug complete the arrangement. The stronger colors have enough presence to sit comfortably alongside the rich woodwork.
The family wanted this room for conversation and board games. I arranged the seating around those activities, keeping the fireplace visible and allowing people to face one another. The result demonstrates how contemporary furniture can work within a traditional Brooklyn brownstone while supporting a very current way of living.
From Specification to Styling
The project took about fifteen months, including furniture specified and made to order in France and Italy for this project. Showroom visits, material selections, coordination, and delivery were all part of the process. Keeping those decisions connected was essential to the finished interior.
My team completed the final styling and staging once the main furniture was in place. We revisited the shelves, adjusted artwork, edited cushions, and placed the pottery. This stage brings the larger decisions into focus: a strong piece of furniture still depends on what surrounds it.
For me, this project comes back to the relationship between architecture, furniture, and art. The house provided two distinct settings. Our selections gave each its own contemporary character, with a shared approach to proportion, materials, and color.

Family Room Photography by Angela Hau
A Note from the STUDIO
Based in Greenpoint, Brooklyn, Natasa Tuohy STUDIO works with families across Brooklyn, New York City, and beyond on residential interior design, renovation planning, and home redesign. Natasa brings her architectural training to each project, working with her team to connect thoughtful layouts, custom millwork and considered interiors with the way each family lives.
Our projects include Brooklyn brownstones, townhouses, and Greenpoint apartments, with work spanning space planning, materials, lighting, furniture, and custom millwork.
If you are planning a renovation or reconsidering the interiors of your home, I would love to hear what you have in mind..
For more on the selections and photographs from the process, read the companion essay on On Space, my Substack publication.
Interior furnishing, styling, and staging: Natasa Tuohy STUDIO. Architect: Losai Studio. Photography: Angela Hau.
Key Points:
Historic homes can accommodate a contemporary point of view. This Park Slope brownstone shows how modern furniture, lighting, and art can work alongside original architectural details.
Start with how your family uses the space. Furniture planning considers circulation, seating, storage, and entertaining before individual pieces are selected.
The value is in the complete scheme. Scale, upholstery, finishes, and placement determine how well your furniture works together.
A redesign can build on what you already have. Preserved architecture and a personal art collection can become the starting points for a new interior.
Professional guidance connects the decisions. From layouts and showroom visits to specifications, delivery coordination, and final styling, the process keeps the project moving toward a coherent result.
Planning a renovation or interior redesign in Greenpoint, Brooklyn, or New York City?


Principal-In-Charge
Architecture & Interiors
natasa tuohy
“Architecture is the moment when creative liberation takes place in the real world for a better humanity.”