

When Architecture Ends and Interiors Begin — and Why That Line Is More Fluid Than We Think
I’m often asked where architecture ends and interiors begin. It’s an understandable question, especially in a city like New York, where buildings feel fixed and apartments are often treated as something to be “worked with” rather than reimagined.
My experience has been different.
I studied architecture in Italy, where space is understood as a continuum — from city to building, from stair to room, from proportion to daily ritual. Architecture is not a moment or a boundary; it’s an ongoing relationship between structure and life. Lo spazio è continuo. Space flows.
When I later moved to New York, I became acutely aware of how differently interiors are perceived here. Architecture is often associated with the building itself, while interiors are seen as a separate, later layer — finishes, furniture, style. And yet, in practice, the interior is where architecture becomes most personal and most lived.
Seeing the Apartment as an Opportunity
New York apartments are shaped by very real constraints: structural grids, plumbing stacks, fire codes, landmark considerations, and building approvals. These conditions are often described as limitations, but I see them differently. They are information.
They tell us how a building was conceived, how it has evolved, and how it wants to be lived in today. When we engage with these conditions early, design decisions become clearer and more intentional.
Rather than treating an apartment as a fixed container, I approach it as a spatial system — one with its own logic, character, and potential. Interior architecture allows us to work with what exists, rather than against it, shaping space from the inside out.
Why Layout Matters So Much in New York
One thing I see consistently — especially in New York — is that clients are always trying to optimize their space. Not obsessively, but instinctively. They want their homes to feel easier, calmer, more intuitive. They want to take the most out of what they have.
This instinct points directly to layout.
Layout is not an abstract design concern; it’s something people feel every day. How you enter a space. How you move through it. Where light appears in the morning. Where you pause, gather, retreat. These are architectural questions, even when no exterior walls are moved.
In Italian, we talk about misura — measure, balance, proportion. A well-considered plan can make a modest apartment feel generous and composed. A poorly resolved one can make even a large space feel fragmented.
Luxury, especially in New York, is often not about what you add.
It’s about what you no longer have to fight.
Different Households, Different Layouts
There is no single “right” layout. There are only layouts that respond well to how people actually live.
A young couple working from home will use space differently than a family with children. Someone who entertains frequently may prioritize openness and flow, while another client may value separation and quiet. The same square footage can feel entirely different depending on how it is organized.
This is why layout is always my starting point. Before finishes or furniture, I focus on relationships — between rooms, between public and private life, between movement and pause. A good plan doesn’t just accommodate functions; it supports rhythms.
La casa deve funzionare.
The home has to work.
Condos, Townhouses, and Prewar Buildings
New York’s residential fabric is layered, and each building type carries its own spatial logic.
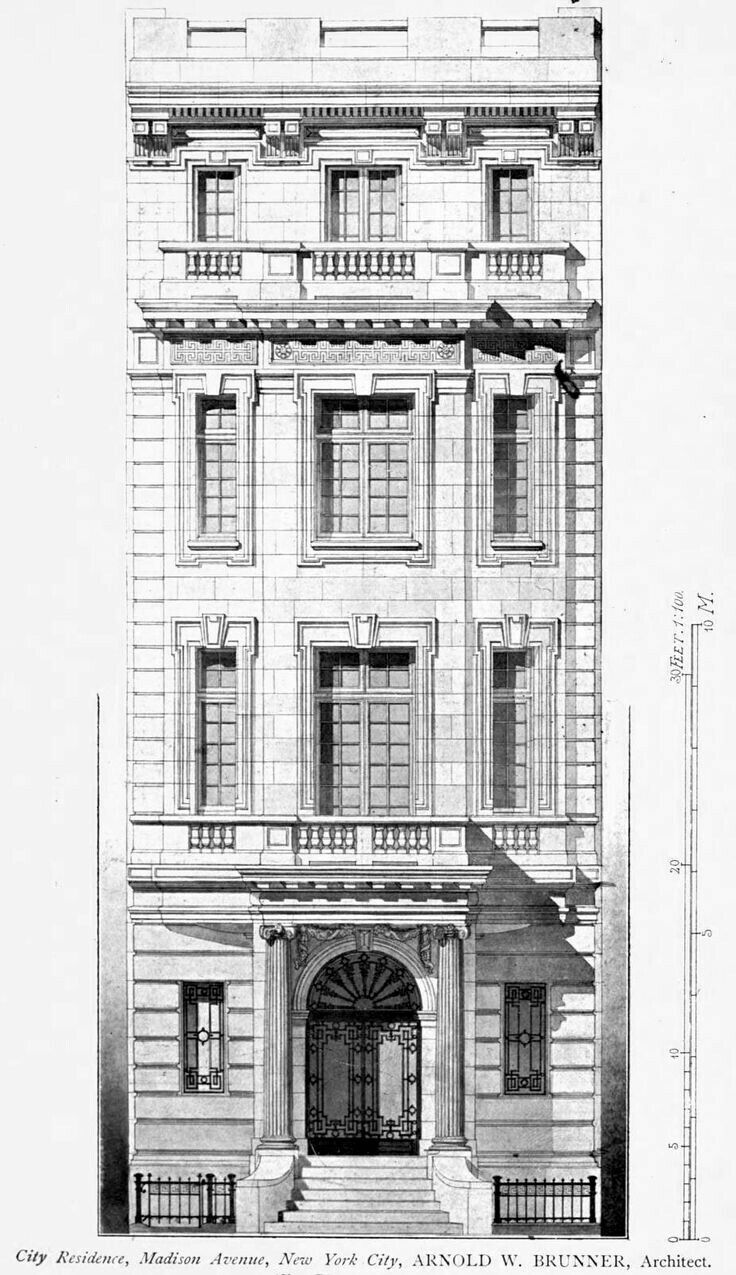
Condos often offer flexibility but can feel generic without careful planning. Townhouses introduce vertical movement and require a thoughtful choreography across levels. Prewar apartments come with volume, character, and history, but often with layouts shaped by another era of living.
Each typology asks different questions. How does light move? Where should circulation be generous, and where should it compress? Which spaces deserve prominence, and which can remain quiet?
Interior architecture allows these answers to emerge from the building itself, rather than imposing a formula. Ogni spazio ha la sua logica. Every space has its own logic.
Custom Elements as Architectural Tools
To help spaces feel right, I often work with custom elements — not as decoration, but as architectural tools.
Built-in millwork, integrated storage, custom partitions, and tailored details allow space to work harder without feeling crowded. They can clarify circulation, define zones, and create a sense of order, especially in apartments where every inch matters.
Custom elements also allow the architecture to remain calm. Instead of filling a space with objects, function can be integrated into the structure itself. This creates interiors that feel resolved rather than overdesigned.
When done well, these elements don’t announce themselves.
They simply support daily life.
Designing for Longevity
New York apartments are rarely temporary. They evolve as lives change — careers shift, families grow, routines soften or intensify. Interior architecture is particularly well suited to this kind of long-term thinking.
Rather than responding to trends, it prioritizes clarity, flexibility, and material integrity. Layouts are designed to adapt. Finishes are chosen for durability and patina. Spaces are allowed to age gracefully.
There is a beautiful Italian word, durata, which speaks to duration and continuity. Good architecture reveals itself slowly, through use. It doesn’t demand attention; it supports life quietly.
Living Inside Architecture
When interiors are designed architecturally, the distinction between architecture and interiors becomes less important. What matters is how it feels to live in the space.
The most successful homes feel intuitive. Movement is easy. Rooms feel balanced. Space supports daily rituals without calling attention to itself. This quality is often described as calm, but it’s also deeply intentional.
In Italian, we might simply say si sente — you feel it.
Architecture Begins Again Inside
In a city as complex and demanding as New York, interior architecture offers an opportunity to live more comfortably and more consciously within constraints. It allows architecture to continue where it matters most — at the scale of daily life.
Architecture doesn’t end at the building envelope.
It begins again inside.
Key Points:
I write occasional architectural notes on Substack — you’re welcome to join.
Interior architecture is structure, not styling.
Furniture placement cannot resolve flawed spatial logic.
Proportion is the true marker of refined New York interiors.
Custom millwork integrates function into architecture.
The floor plan is the foundation of all great design.
I write occasional architectural notes on Substack — you’re welcome to join.

For Comments, Questions, Stay in Touch
For New Projects Inquiry click HERE


Principal-In-Charge
Architecture & Interiors
natasa tuohy
“Architecture is the moment when creative liberation takes place in the real world for a better humanity.”